
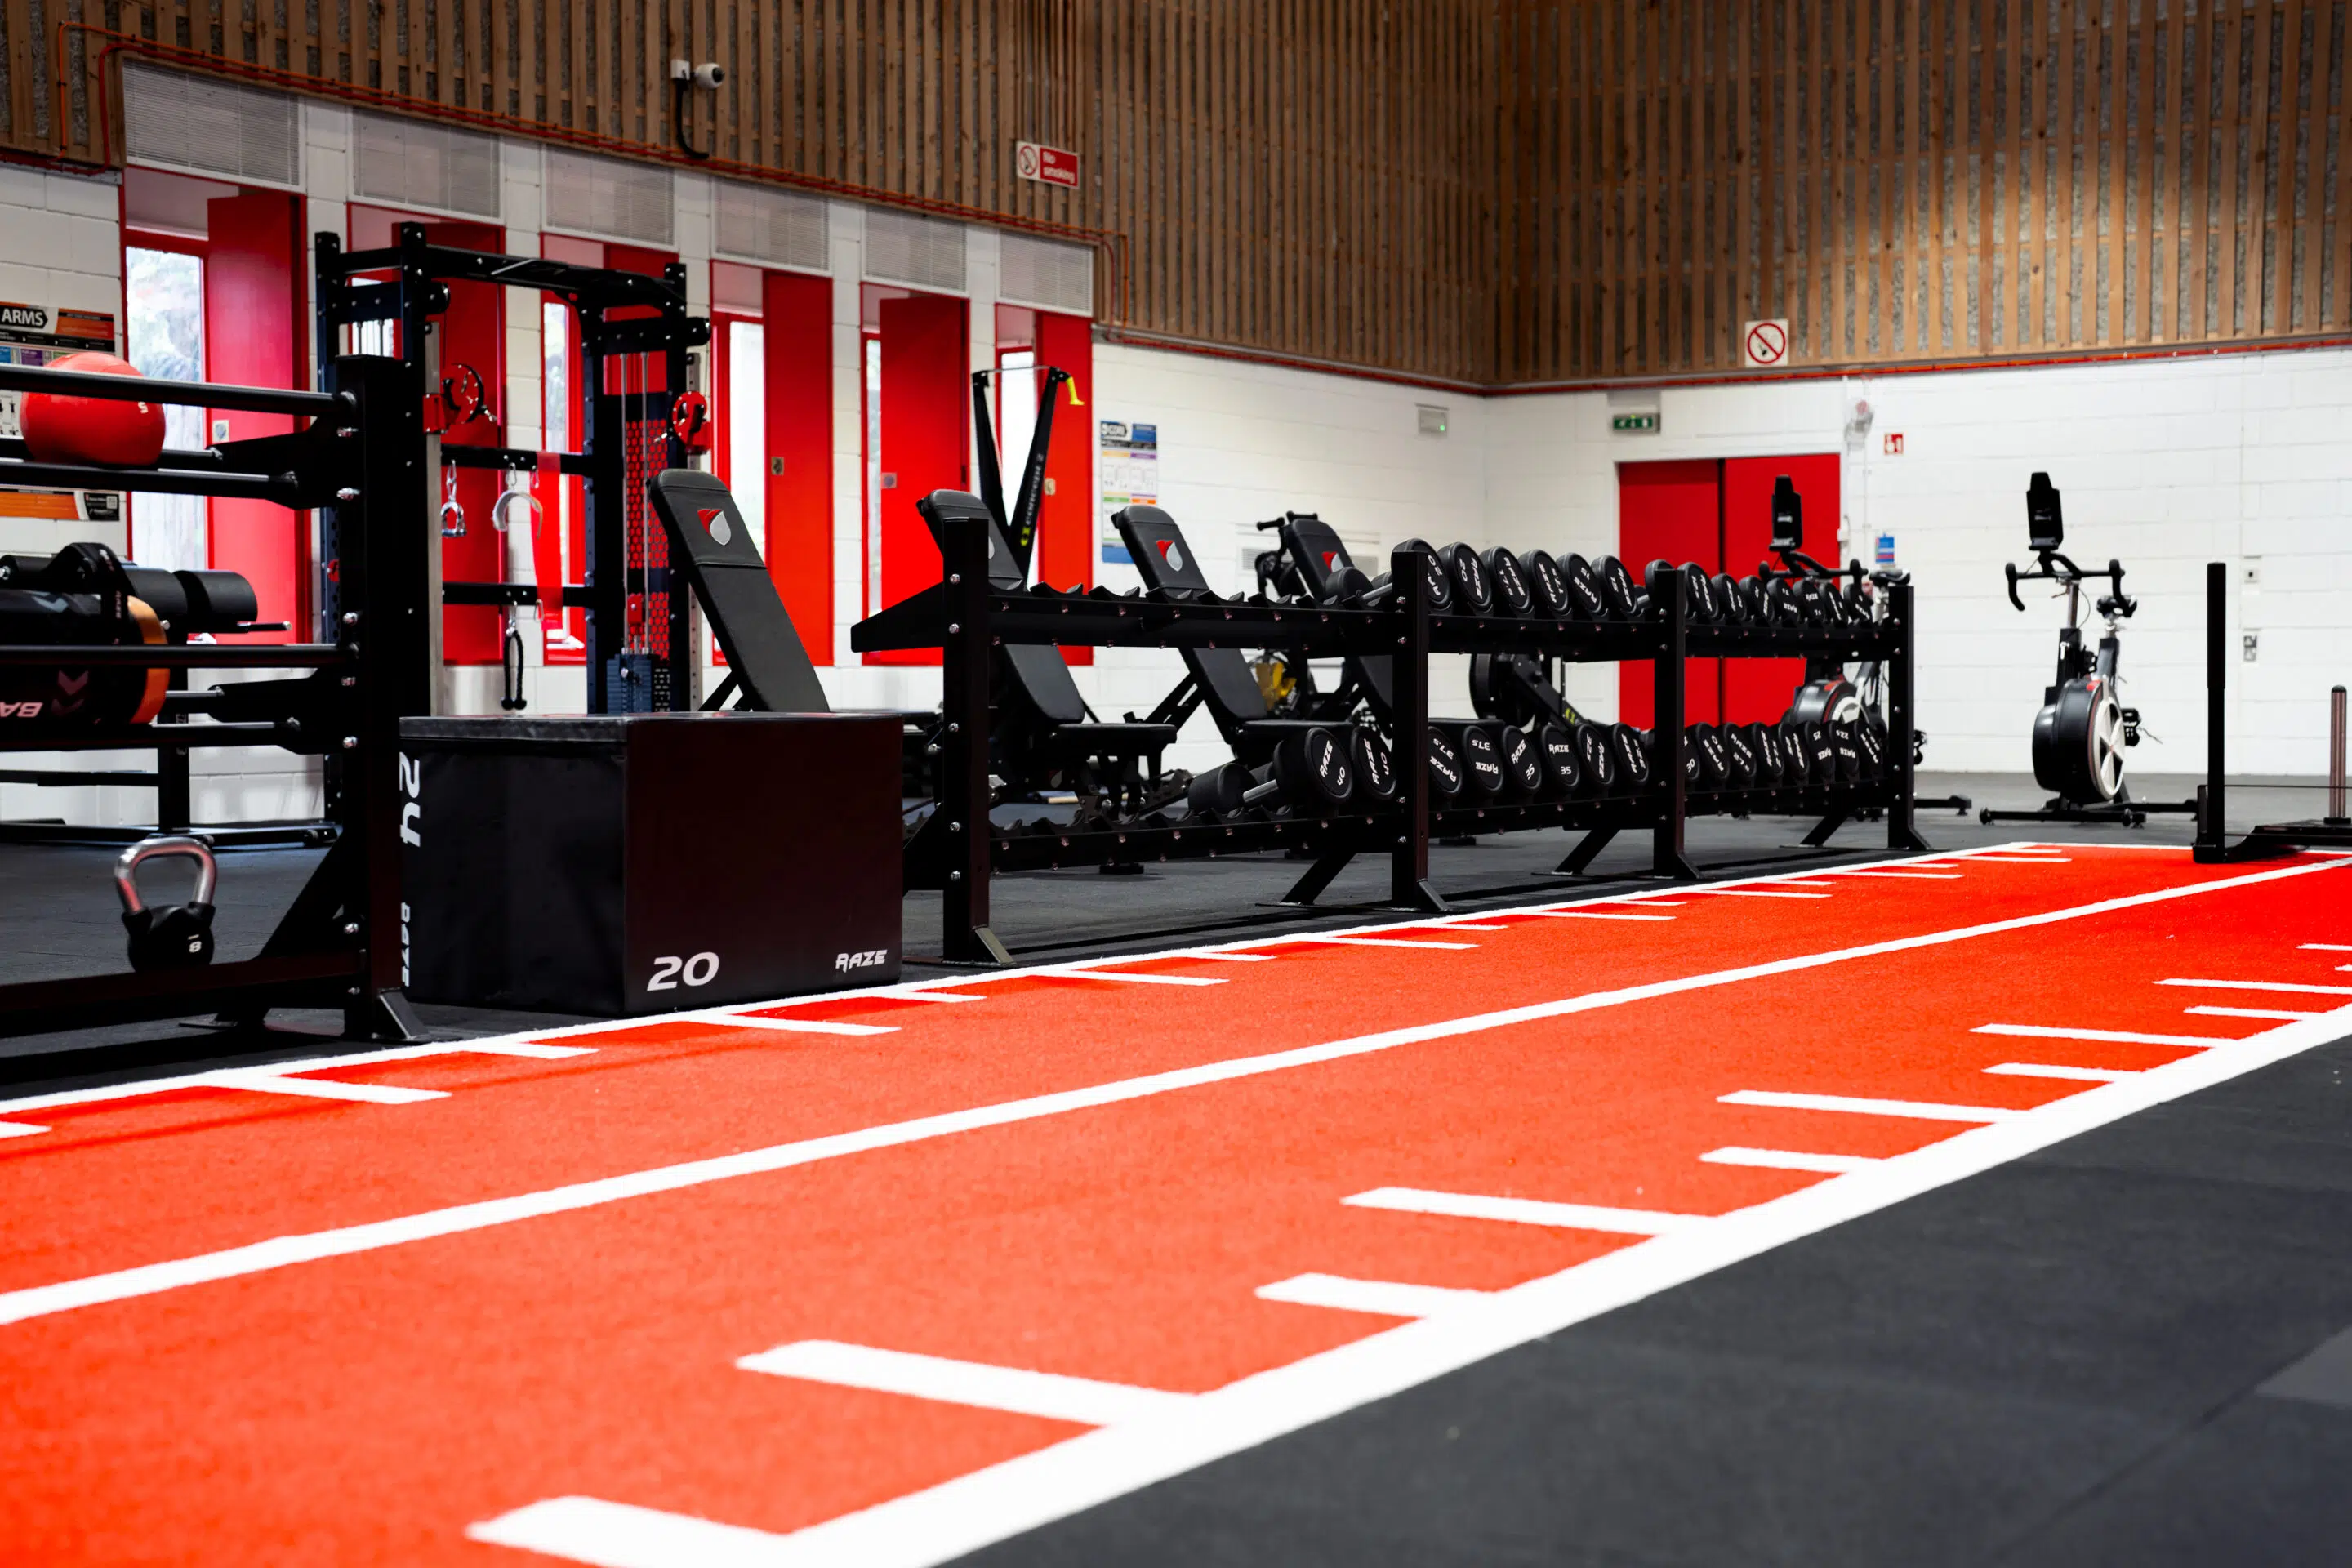
Good school gym flooring is specified space by space, not bought as a single product, because education settings have to survive constant timetabled use, keep students of mixed ability safe, work across very different activities and increasingly meet sustainability targets. A fitness suite, a sports hall, a dance studio and a changing corridor ask completely different things of a floor. Choose the right surface for each, prepare the sub-floor properly, and you get a training environment that lasts for years and protects the people who use it. Treat the whole building as one flooring order and something will fail early, usually where the loads are heaviest.
That is the short answer. The rest of this guide explains how we approach it, because education projects carry pressures a commercial gym does not: fixed timetables that never pause for the floor to recover, users who range from a Year 7 class to a first-team squad, procurement rules to satisfy and, for new builds and major refurbishments, environmental targets to hit. We have spent nearly thirty years designing and delivering training spaces across the education sector alongside commercial clubs, local authorities, the military and elite sport, so the recommendations here come from floors we have specified and installed, not from a catalogue.
Why education flooring is a specification, not a purchase
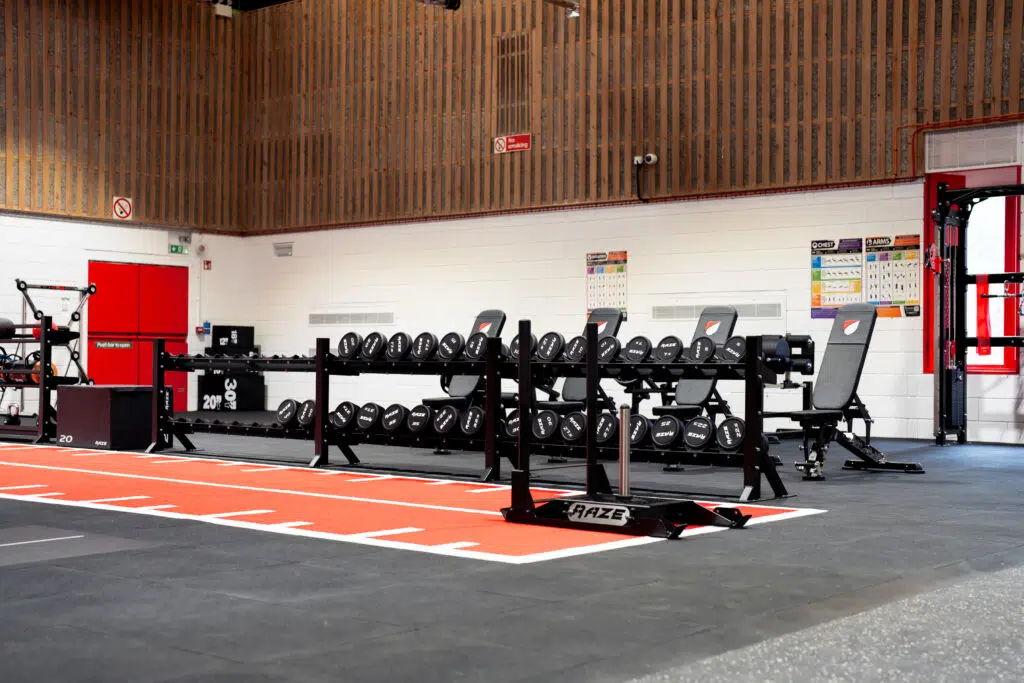
A school or university floor works harder, and to a stricter safety standard, than most commercial floors of the same size. The demands stack up quickly, and each one changes what you should specify.
Constant, timetabled footfall
A commercial gym has quiet periods. An education space rarely does. Lessons, clubs, training sessions and community lettings can run the floor from early morning until late evening, back to back, with a fresh group every hour. Surfaces that would cope in a lightly used private gym compress, wear and curl at the joints under this kind of relentless, timetabled use. Durability is not a nice-to-have here, it is the whole point.
Mixed ability and mixed activity
The same room might host a beginners’ PE class in the morning, a strength and conditioning session for a sports scholarship squad at lunch, and a community group in the evening. The floor has to be forgiving enough for a nervous eleven year old and robust enough for loaded barbell work, which is exactly why one surface throughout the building so often disappoints somebody.
Safety and slip resistance
Student safety is the first duty of any education specification. A gym or sports floor needs reliable grip underfoot when it is dry and when it picks up moisture from trainers, drinks or a wet day outside. The Health and Safety Executive treats slips and trips as one of the most common causes of injury in workplaces and public buildings, so slip resistance, a consistent surface finish and the absence of trip hazards at joints and edges all belong in the specification from the start, not as an afterthought once someone has fallen.
Hygiene and easy cleaning
High occupancy means high cleaning demand. Education floors need to be sealed or dense enough to wipe down and clean to a proper hygiene standard between groups, without absorbing moisture, harbouring dirt in open joints or degrading under regular cleaning regimes. A floor that cannot be kept clean quickly becomes a problem for facilities teams and a risk for students.
Acoustics near classrooms and shared spaces
Training spaces in schools, colleges and universities rarely sit in isolation. A fitness suite may share a wall with a classroom, sit above a library or open onto a shared circulation route. Impact noise from dropped weights and jumping travels through the structure and disrupts teaching next door and on the floor below. Acoustics deserve to be a design input wherever a training space adjoins quiet, occupied rooms.
Sustainability
Sustainability has moved from optional to expected across the education sector. New builds and major refurbishments are frequently assessed and universities and colleges increasingly report against their own environmental commitments. Flooring contributes to that picture through recycled content, low-VOC indoor air quality and a long, durability-led lifespan. It helps to know which products carry recognised certification before you specify, not after.
Budgets, procurement and frameworks
Education budgets are tightly held and closely scrutinised, and buying often runs through formal procurement routes or purchasing frameworks. That rewards a considered, whole-life approach: a floor specified correctly zone by zone, installed once and left to last is far better value than the cheapest surface relaid every few years. The right specification is the one that survives the timetable, not the one with the lowest headline rate per square metre.
The different spaces to specify for
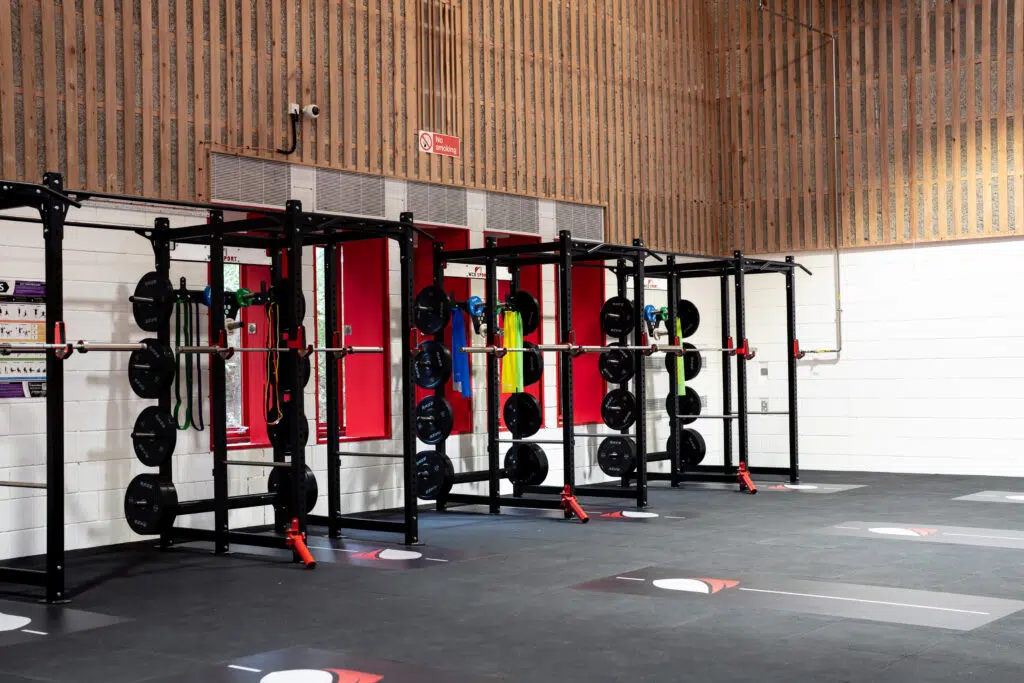
A single education building can contain four or five distinct training environments, and each one needs its own flooring decision. Here is how we approach the spaces you are most likely to be specifying.
Fitness suite and strength room
This is the hardest-working floor in the building. Free weights, dumbbells, resistance machines and functional rigs all impose heavy point loads and repeated impact, and in a school or university that impact arrives all day. Dense rubber tiles are the right answer. Our duraTRAIN rubber tiles are made with a patented three-stage compression moulding process that makes them virtually indestructible in normal use, and they are backed by a warranty. For functional zones with rigs, sleds and bodyweight work, an energy-returning surface that stays put under lateral movement matters as much as raw toughness. Our PaviFLEX high-density non-marking rubber, which puzzle-interlocks without glue on a clean, level surface, suits these areas well. You can see the wider options on our functional training gym flooring page.
Sports hall and multi-use space
The sports hall is the education flooring challenge in miniature: it must serve netball, basketball, badminton, indoor football, exams, assemblies and lettings, often in the same week. Here the relevant reference is the European standard EN 14904, which covers indoor surfaces for multi-use sports areas and addresses properties such as shock absorption, slip and ball behaviour. It is worth understanding in general terms when you specify a multi-use hall, because it frames the balance between player protection and playability. A sports hall floor is a specialist area surface in its own right, distinct from the modular rubber you would lay in a fitness suite, and the two should be specified separately even when they sit under one roof.
Dance and activity studio
Dance, aerobics, yoga and general activity classes need a smoother, cushioned, easy-clean surface, and for higher-impact dance a degree of give underfoot to protect joints. Comfort, grip and hygiene lead the specification here rather than the sheer impact resistance a weights room needs. Our studio gym flooring options are designed for exactly this kind of mixed group use.
Changing rooms and circulation
The floors between the training spaces are easy to overlook and quick to cause problems. Changing rooms, corridors and entrances see wet feet, studded footwear, spilled drinks and constant traffic, so they need surfaces that are waterproof, slip resistant when wet and simple to clean. This is where slip resistance and hygiene matter most for day-to-day safety, and where the transition between different floor surfaces has to be detailed carefully so there is no trip edge between one area and the next.
Matching education spaces to the right flooring
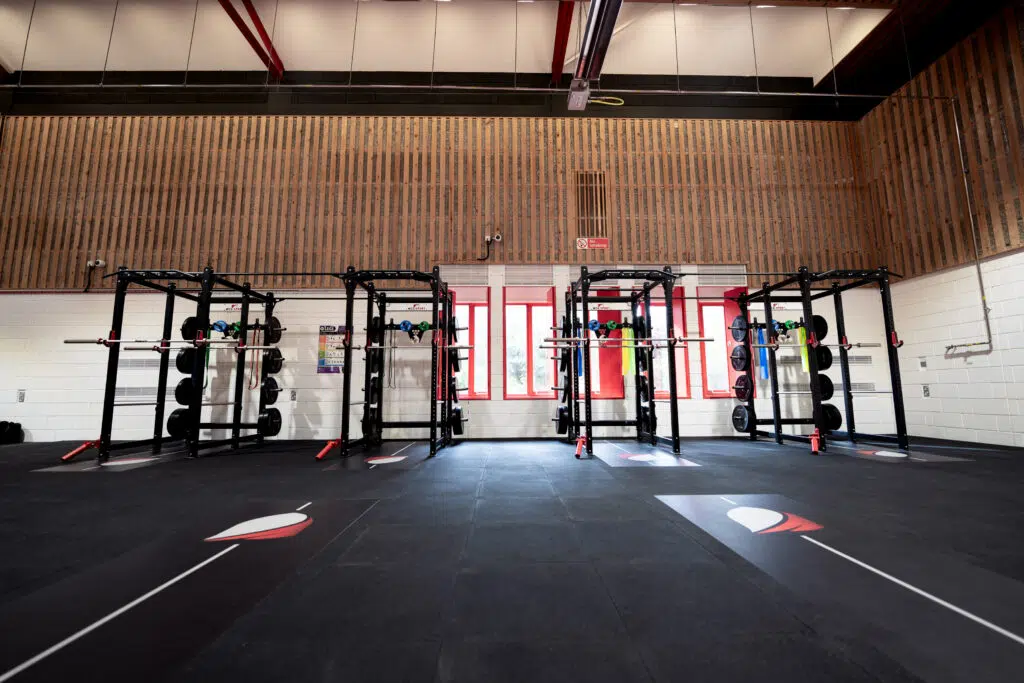
Use this as a starting point for a zoned specification, then refine it around your building, your activities and what sits beneath each floor. The thickness figures are general industry guidance for orientation, not fixed IndigoFitness specifications.
| Education space | Main demands | Suitable flooring |
|---|---|---|
| Fitness suite and strength room | Heavy impact, durability, grip | Dense rubber tiles such as duraTRAIN |
| Functional training zone | Energy return, stability, toughness | PaviFLEX interlocking rubber or thicker tiles |
| Sports hall and multi-use | Player protection, playability | Specialist multi-use sports surface |
| Dance and activity studio | Cushioning, comfort, easy cleaning | Studio surfaces, sprung options where needed |
| Changing rooms and circulation | Waterproof, slip resistant when wet, hygienic | Sealed, non-slip circulation surfaces |
| Acoustic-sensitive areas | Impact noise control near classrooms | duraSOUND acoustic tiles plus build-up |
Handling acoustics near teaching space
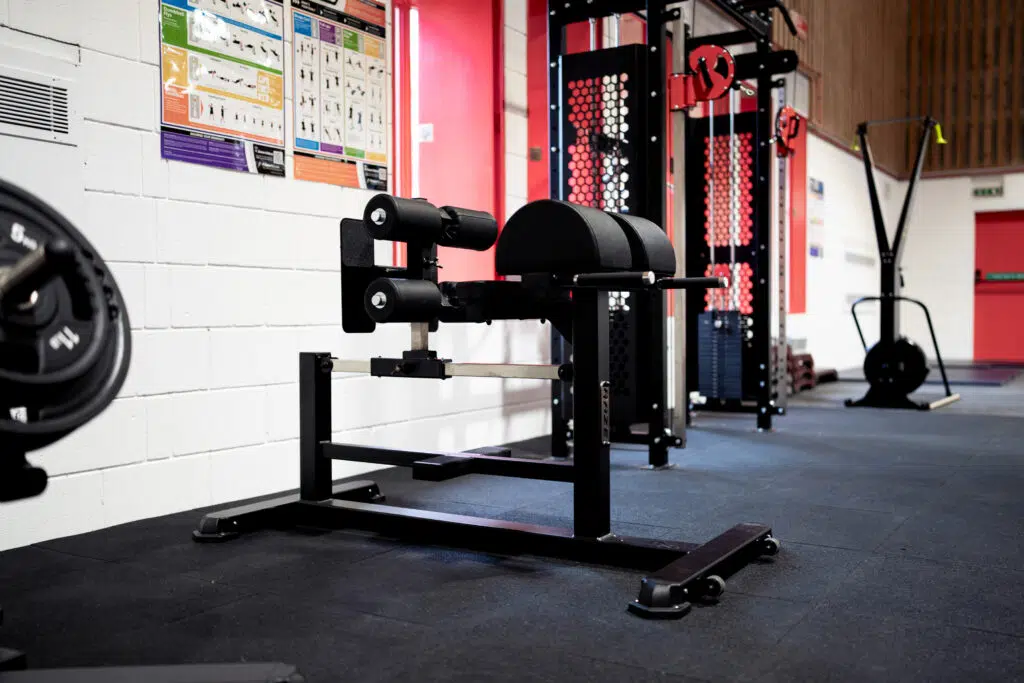
Where a training space adjoins classrooms, libraries or offices, acoustics become a specification in their own right. Impact sound from dropped weights and jumping travels through the structure, so the answer is a combination of the right surface, the right build-up beneath it and, where a facility sits above occupied rooms, a floor that decouples the training surface from the slab.
Our duraSOUND acoustic rubber tiles reduce sound transmission by up to 38 decibels, which is the difference between a dropped dumbbell being an event in the room below and being barely noticed. Where a fitness suite sits on an upper floor or shares a wall with teaching space, we design the full build-up rather than relying on the surface tile alone, and we offer acoustic testing so the performance can be verified rather than assumed. That matters when a planning condition or a shared building sets a noise limit you have to meet.
Future-proofing and reconfiguring the space
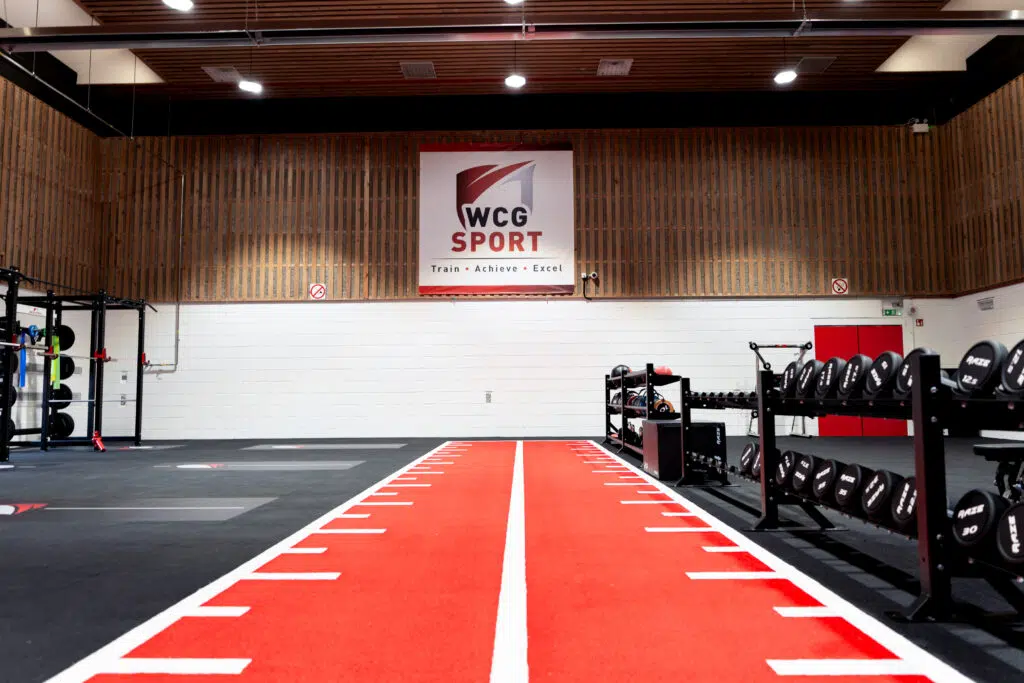
Education needs change, so the best specifications leave room to adapt without relaying the whole floor. A cohort grows, a new sport is added, a fitness suite expands into an adjoining room, or a space shifts from general PE towards strength and conditioning. Modular tiled systems help here, because individual tiles can be lifted, replaced or extended, and puzzle-interlock products such as PaviFLEX can be reconfigured on a clean, level base without a fully bonded floor to demolish first.
Zoning the floor from the outset also makes future change easier. If the heavy strength area, the functional zone and the studio surface are each specified for their own use, you can expand or repurpose one zone without disturbing the others. Getting the sub-floor right at the start is what makes this flexibility possible, so it is worth building in a little headroom for how the space might be used in five or ten years, not just how it is used on opening day.
Installation and sub-floor preparation
The floor you can see is only half the specification. What sits beneath it decides how long it lasts. Even the densest, best-made tile will fail over an uneven, damp or dusty sub-floor, because the joints move and the surface breaks down under the timetable.
Proper preparation means assessing the existing sub-floor and then, where needed, carrying out sub-floor construction, screeding and applying levelling compound so the surface is flat, sound and dry before anything is laid. You then have a choice of delivery. Supply-only suits institutions with their own trusted fit-out contractor. Supply and install gives you a single point of accountability, which for most education projects is the safer route, because if the sub-floor, the acoustics and the surface are all handled by one specialist, there is no gap for a problem to fall into. We offer both, along with the sub-floor construction and acoustic testing a complete fit-out needs.
Working with the school, college or university and its architect
The best education floors come out of an early conversation between the institution, its architect or design team and the flooring specialist, not a late order once the room is nearly finished. When we are involved at the design stage we can map the activities each space will host, resolve acoustics before walls go up, coordinate the flooring build-up with the structural and mechanical design, and align the specification with BREEAM targets and procurement requirements.
That early collaboration is where costly mistakes are avoided: the first-floor fitness suite that needed an acoustic build-up, the sports hall surface confused with a weights-room tile, the trip edge between two mismatched floors. Bringing the flooring specialist in alongside the architect turns a list of rooms into a properly zoned, future-ready specification. You can explore the full range on our gym flooring hub, and our commercial gym flooring guide covers the zoning principles in more depth.
Key takeaways
School gym flooring should be specified space by space, because a fitness suite, a sports hall, a studio and a changing corridor need different surfaces. Durability comes first, because education floors face constant timetabled use with no quiet periods to recover. Safety and slip resistance are non-negotiable, and the HSE treats slips and trips as a leading cause of injury. Acoustics matter wherever training spaces adjoin classrooms, and duraSOUND can reduce sound transmission by up to 38 decibels. Sustainability is now expected, so specify recycled-content, certified products where BREEAM applies. And the sub-floor and the supplier matter as much as the surface: bring a specialist in early, alongside the architect, and specify a floor that lasts.
Tell us about your TRAINING space
If you are planning or refurbishing a training space in a school, college or university, the most useful next step is a conversation about your rooms, your activities and how the building will be used. Tell us about your space and we will help you specify a floor that keeps students safe, survives the timetable and lasts for years.
What is the best flooring for a school gym?
There is no single best product, because a school gym contains several different spaces. Dense rubber tiles suit the fitness suite and strength room, energy-returning interlocking rubber suits functional zones, a specialist sports surface suits the multi-use hall, and cushioned surfaces suit studios. The best approach is to specify each space for its own use rather than laying one product throughout.
How thick should school gym flooring be?
It depends on the space. As general industry guidance, expect around 10mm to 15mm for free weights and strength areas, 20mm to 25mm for functional training, and 8mm to 10mm for studios. Loads, drop heights and what sits beneath the floor all shift the right figure, so treat these as starting points rather than fixed rules.
Is school gym flooring safe and slip resistant for students?
It should be. Slip resistance when the floor is both dry and wet, a consistent surface finish and the absence of trip edges at joints are all part of a proper education specification. The Health and Safety Executive treats slips and trips as one of the most common causes of injury in public buildings, so these points belong in the specification from the start.
How do you control noise from a gym next to classrooms?
Combine an acoustic surface with the right build-up beneath it, and decouple the floor from the structure where the space sits above occupied rooms. Acoustic rubber tiles such as duraSOUND can reduce sound transmission by up to 38 decibels, and a full acoustic build-up does more again. It is best designed in from the start rather than retrofitted after a complaint.
Does school gym flooring count towards BREEAM?
Flooring can contribute to a project assessed under BREEAM through recycled content, low-VOC indoor air quality and a long service life. Products such as duraTRAIN are available with up to 100 percent post-consumer recycled content and can be specified to LEED, FloorScore and BREEAM standards. Ask for the certification documentation up front so it supports the assessment.
What standard applies to a school sports hall floor?
For indoor multi-use sports surfaces, the European standard EN 14904 is the relevant reference. It covers properties such as shock absorption, slip and ball behaviour, and helps frame the balance between player protection and playability. A sports hall surface is a specialist area floor and should be specified separately from the modular rubber used in a fitness suite.
Can a school gym floor be reconfigured later?
Yes, if you specify with that in mind. Modular tiled systems let individual tiles be lifted, replaced or extended, and puzzle-interlock products such as PaviFLEX can be reconfigured on a clean, level base without a bonded floor to remove. Zoning the space from the outset means one area can be expanded or repurposed without disturbing the others.
Should we buy supply-only or supply and install?
Supply-only suits institutions with a trusted fit-out contractor. For most education projects, supply and install is safer because a single specialist owns the sub-floor, the acoustics and the surface, leaving no gap for problems to fall into. We offer both, along with sub-floor construction and acoustic testing where a complete fit-out needs them.


